
Create an outdoor area that gives you more ways to relax, gather, dine, and enjoy your property. Calgary Homes Development Inc. plans and manages outdoor living spaces in Calgary with careful attention to layout, materials, construction requirements, seasonal use, and how the new space connects with your home.
From the initial discussion through construction and finishing details, the project is coordinated around your property and the way you want to use the space.
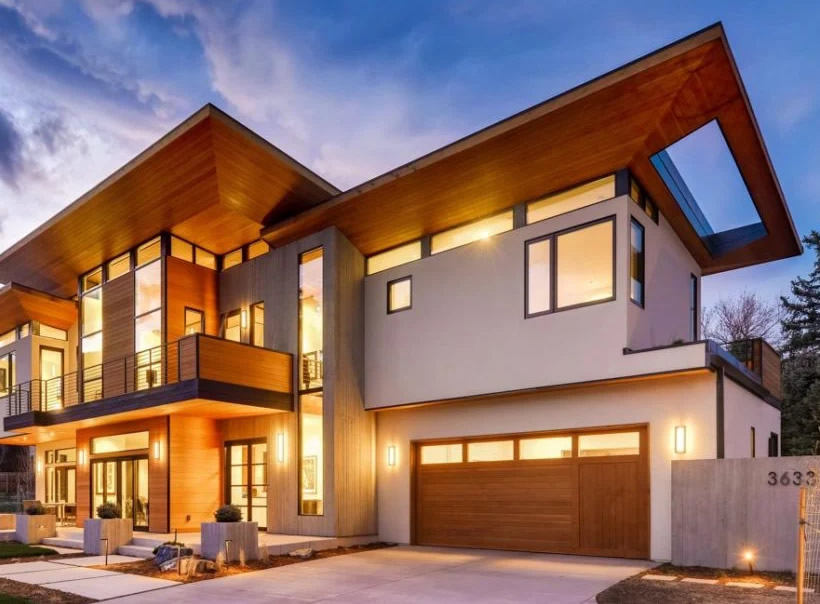
An outdoor living space is a planned residential area designed to make the exterior of your home more functional and comfortable. Instead of treating the backyard as a separate area, the goal is to create a space that supports everyday activities such as relaxing, dining, cooking, or spending time with family and guests.
The exact features depend on the available space, property layout, budget, and how you plan to use the area.
A backyard living space can include comfortable seating, conversation areas, outdoor dining, entertainment zones, and other features that make the yard easier to use regularly.
The layout should consider movement between different areas as well as access from the house.
An outdoor kitchen or cooking area may include preparation space, cooking equipment, storage, counters, and nearby dining areas where appropriate for the project.
The design should consider the practical requirements of outdoor use rather than simply copying an indoor kitchen layout.
Depending on the project, an outdoor living area may incorporate:
Not every feature is required. A successful outdoor area should be planned around the homeowner's actual priorities.
A well-planned outdoor project starts with understanding the property before construction decisions are made. Calgary Homes Development Inc. approaches each project in clear stages so important details can be considered before work progresses.
We begin by discussing how you currently use the outdoor area, what is missing, and what you want the finished space to provide.
This may include more room for entertaining, a dedicated cooking area, improved seating, weather protection, or a combination of different functions.
The existing home, backyard layout, available space, access, construction requirements, materials, budget considerations, and intended use are reviewed as part of planning.
The project scope is developed around the agreed direction. Layout decisions, material selections, required construction work, and other practical considerations are addressed before major work begins.
Construction is coordinated through the required stages with attention to scheduling, materials, trades, communication, and project details.
As the work nears completion, attention shifts to finishing details and making sure the completed area supports the planned use of the space.
Projects involving broader structural work may also relate to our residential construction services.
Different properties call for different types of outdoor spaces. Rather than applying the same layout to every backyard, the project should respond to the available area and the homeowner’s priorities.
A residential outdoor area can be designed around comfortable seating, conversation, family gatherings, and entertaining.
These spaces may work as an extension of the home's living areas while still being designed specifically for exterior conditions.
A patio renovation in Calgary may involve improving the layout, surface, access, seating areas, or relationship between the patio and surrounding outdoor space.
Covered areas and pergola-style structures may also be considered where they suit the property and project requirements.
Outdoor cooking spaces can be planned alongside dining and entertaining zones to reduce unnecessary movement and create a more practical layout for hosting.
Some projects combine multiple functions into one coordinated space, such as seating, cooking, dining, lighting, and covered areas.
These custom outdoor living projects are planned around the existing home and yard rather than treating each feature as an unrelated addition.
Outdoor projects can involve multiple materials, trades, construction stages, and decisions. Clear coordination helps keep these moving parts organized.
Calgary Homes Development Inc. focuses on proper planning, honest communication, attention to detail, timeline coordination, budget awareness, and material management throughout the project.
Because the company takes on a limited number of projects, each client can receive more focused attention as decisions are made and construction progresses.
The aim is to make the process easier to understand while keeping the homeowner informed about the work being completed.
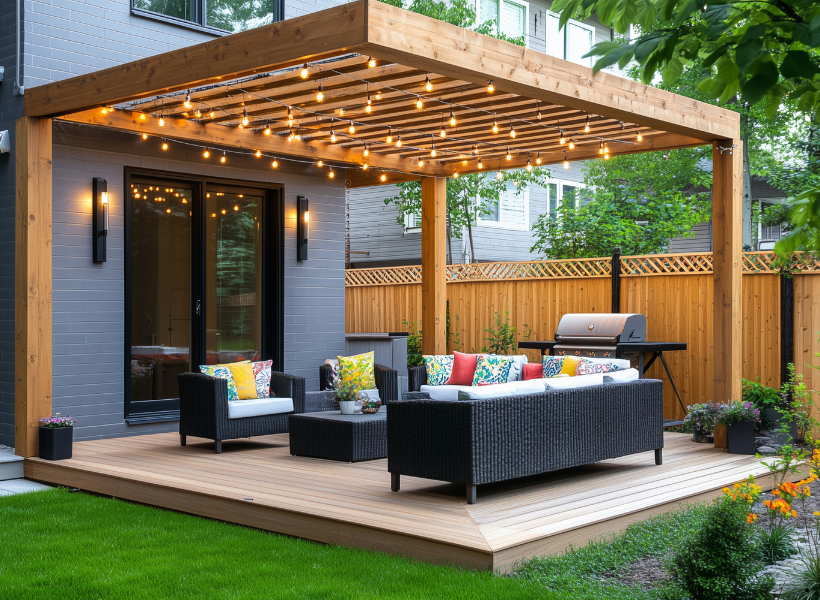
The value of an outdoor living area comes from how well it supports everyday use. The right layout should reflect how you want to spend time outside rather than simply adding features because they are popular.
An underused portion of a backyard can become a more purposeful area for seating, meals, cooking, or spending time outdoors.
Good planning can also make movement between different outdoor areas more convenient.
Outdoor living areas can provide additional space for:
Access from the existing home should be considered as part of the layout. Door locations, pathways, sightlines, traffic flow, and the position of different outdoor functions can all affect how naturally the new space connects with the house.
For projects that also involve changes to existing interior areas, our home renovation services may provide additional context.
Calgary's changing seasons make thoughtful planning important. Coverage, lighting, heating options, shade, and appropriate materials can help make an outdoor area more useful across a wider range of conditions.
A thoughtfully planned space can contribute to the functionality, enjoyment, and overall appeal of a residential property without relying on guaranteed resale or return-on-investment claims.
Creating a functional exterior living area involves more than selecting a few individual features. The layout, materials, construction requirements, seasonal conditions, existing home, and intended use all need to work together.
Calgary Homes Development Inc. starts by understanding the homeowner’s goals and reviewing how the property is currently arranged. From there, decisions can be made around the placement of seating, cooking, dining, covered areas, lighting, pathways, and other project elements.
Material coordination is also important because exterior surfaces and finishes need to be selected with outdoor exposure and the overall property in mind.
Throughout construction, the company focuses on coordinating project stages, maintaining communication, and paying attention to the details that affect both function and finish.
The result should feel like a considered part of the home rather than a collection of disconnected backyard features.
An outdoor living area may include patios, comfortable seating, dining areas, covered spaces, pergolas, cooking areas, lighting, heating options, fire features, and entertainment areas. The right combination depends on the available property space, intended use, budget, and construction requirements.
There is no single price that applies to every project. Cost can be influenced by the size of the area, materials, structural work, site conditions, covered structures, outdoor kitchen components, utilities, lighting, heating features, and the overall complexity of the design. A project assessment is needed before developing a realistic budget.
Some design choices can extend seasonal usability. Covered areas, lighting, wind protection, outdoor heating, and suitable materials may make the space more comfortable in cooler conditions, but how often it can be used depends on the design, weather, and individual comfort preferences.
The timeline varies according to the size and complexity of the project. Planning, site preparation, structural work, material availability, trade coordination, weather conditions, and the number of features being installed can all affect the schedule.
Yes, many projects are planned around creating a practical connection between the house and outdoor area. The existing doors, pathways, elevation changes, traffic flow, exterior finishes, and layout should all be considered so the two spaces work together naturally.
Permit or approval requirements depend on what is being built and the scope of work involved. Structural changes, covered structures, utilities, or other project elements may affect requirements, so these considerations should be reviewed during planning rather than assumed.
Material selection depends on the project, design, expected exposure, maintenance preferences, and budget. Exterior surfaces, structural components, finishes, cabinetry, and fixtures should all be selected with outdoor conditions and long-term use in mind.
Tell Calgary Homes Development Inc. how you want to use your outdoor area and what you would like the finished space to provide.
We can discuss your property, priorities, project scope, and the planning required to bring your outdoor living ideas together.