
Create the extra space your home needs without leaving the property you already know. Calgary Homes Development Inc. plans and manages home additions in Calgary with careful attention to your space requirements, budget, materials, construction details, and overall project coordination.

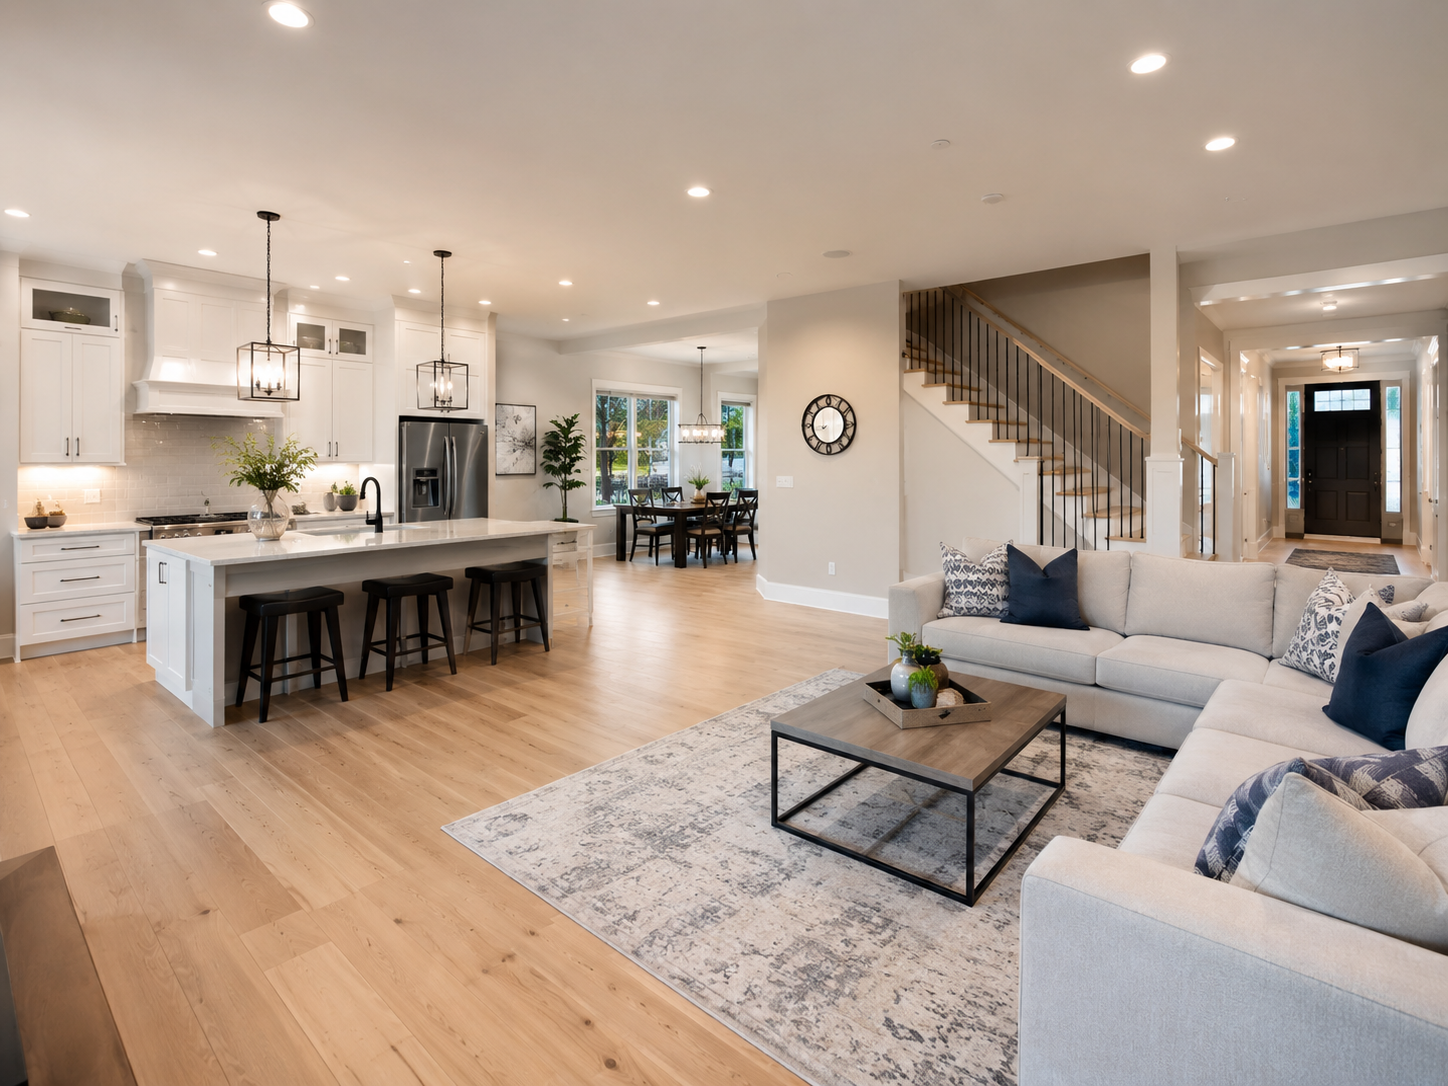
A home that once worked well can become tight as your household, work needs, or lifestyle changes. An addition gives you the opportunity to create more usable living space while keeping the parts of your existing property that already work for you.
Calgary home additions can take many forms depending on the property and what the homeowner needs. Projects may include:
The right approach depends on the existing house, available property space, intended use, structural considerations, and project budget. Calgary Homes Development Inc. works with homeowners to understand these factors before construction begins.
For projects involving broader structural construction, our Residential Construction Calgary service provides additional information about our residential capabilities.
A home addition involves more than simply building another room. The new space must work structurally, functionally, and visually with the existing house.
The exact scope varies from one project to another, but several areas may need to be considered.
Planning begins with the existing property and the purpose of the new space. The location, size, layout, foundation requirements, structural connections, access, and relationship with the original house all need to be considered.
Home additions in Calgary require at least a building permit, according to current City of Calgary guidance. Other approvals or trade permits can depend on the scope of the work.
Depending on the design, exterior work may include foundation construction, framing, roofing, insulation, windows, doors, and exterior finishes.
Rooflines and exterior materials also need careful consideration so the addition connects properly with the existing building.
The new space may require electrical, heating and ventilation, plumbing, drywall, flooring, trim, lighting, and other finishes depending on its intended use.
A kitchen extension may also involve elements related to kitchen renovation work, while an addition containing a new bathroom can require planning similar to a bathroom renovation project.
Not every item applies to every addition. The project scope should be determined around the property and the homeowner's actual requirements.
A major addition is easier to manage when decisions are made in the right order. Calgary Homes Development Inc. focuses on proper planning and coordination from the first discussion through project completion.
We start by understanding why you need additional space, how you want to use it, and the priorities you have for the finished project.
The existing home and proposed addition are considered together. This helps identify practical requirements related to layout, construction, access, structure, and project scope.
Important decisions around the layout, materials, construction requirements, budget considerations, permits, and project sequence are addressed before work moves forward.
Once the project is ready for construction, the work is coordinated through its required stages with attention to scheduling, materials, trades, communication, and construction details.
As the addition reaches completion, attention moves to finishes, remaining details, and making sure the completed space works properly with the existing home.
If the project also involves significant changes within the original house, our Home Renovation Calgary service may also be relevant.
Large construction projects involve many decisions, which makes communication and organization especially important.
Calgary Homes Development Inc. approaches each project with detailed planning, attention to workmanship, budget awareness, timeline management, and ongoing project coordination. We work to keep homeowners informed as decisions are made and construction progresses.
Because the company takes on a limited number of projects, each client can receive proper attention throughout the work rather than becoming one project among too many competing priorities.
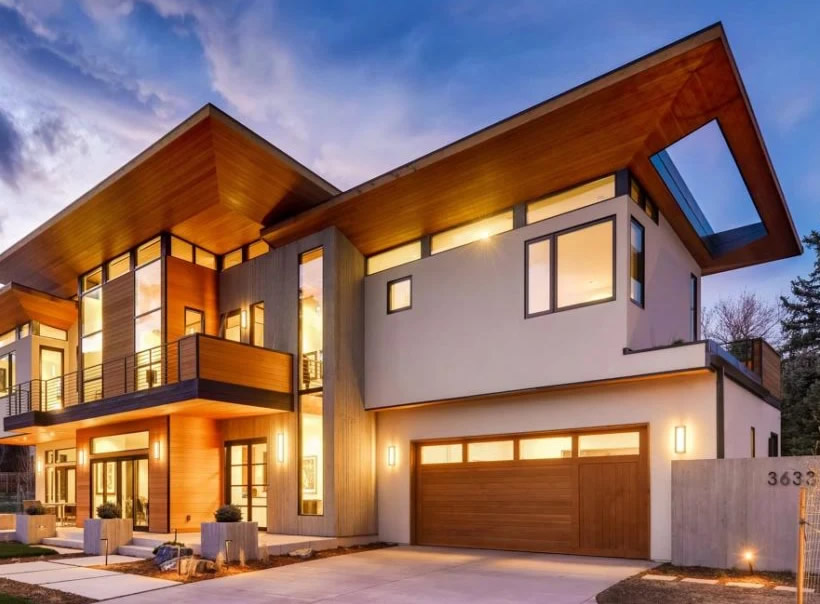
An addition becomes part of your existing home, so choosing a contractor involves more than comparing a list of construction services.
Calgary Homes Development Inc. focuses on the areas that matter throughout a major residential project: proper planning, honest communication, careful material decisions, attention to detail, and awareness of budgets and timelines.
We also understand that permits, trades, construction stages, and connections to the existing building need to be coordinated rather than treated as separate pieces of work.
Our start-to-finish approach gives homeowners one project team focused on moving the addition from the initial requirements through construction and completion with clear communication along the way.
Every successful addition starts with understanding what the new space needs to accomplish.
Calgary Homes Development Inc. considers the addition as part of the complete property, not as an isolated room. That means looking at how people will move between the existing and new spaces, how exterior elements connect, what building systems may need to extend into the addition, and which materials and finishes make sense for the project.
As construction progresses, we help coordinate the different stages, materials, trades, project details, and communication required to keep the work organized.
The goal is a properly completed addition that gives you useful new space while connecting thoughtfully with the home you already have.
There is no single cost that applies to every addition. Pricing can be affected by the size of the new space, foundation and structural requirements, design complexity, plumbing or mechanical work, exterior integration, materials, finishes, and conditions within the existing home. A proper project assessment is needed before developing a realistic budget.
The schedule depends on the scale and complexity of the project. Planning, required approvals, structural work, material availability, interior systems, finishes, and the amount of work required where the new and existing spaces meet can all affect the timeline.
Yes. The City of Calgary currently states that all additions to a home require at least a building permit. Depending on the project, other approvals or trade permits may also be required.
Depending on the property and project feasibility, an addition may create a bedroom, family room, office, expanded kitchen, bathroom, additional living area, garage space, or another space designed around the homeowner’s needs.
A second-storey addition may be possible, but it depends on the existing building, structure, proposed design, property conditions, and applicable requirements. The home needs to be properly assessed before determining whether this type of expansion is practical.
The connection may involve structural framing, roofing, insulation, exterior materials, flooring, electrical systems, HVAC, plumbing, and interior finishes. Good planning is important so the transition between the original house and the addition works properly both inside and outside.
That depends on the location and scope of construction. Some projects may allow homeowners to remain in parts of the house, while more extensive work can create greater disruption. Access, safety, construction activity, and the areas affected should be discussed during project planning.
If your current home no longer provides the space you need, talk with Calgary Homes Development Inc. about what you would like to add and how you want the new space to function.
We can discuss your property, project requirements, priorities, and the next steps for planning your home addition in Calgary.