
The exterior of a commercial property affects how the building looks, functions, and stands up to ongoing use and weather exposure. Aging finishes, worn exterior components, dated entrances, or poorly coordinated upgrades can also affect the impression a property makes on customers, tenants, employees, and visitors.
Calgary Homes Development Inc. plans and manages commercial exterior renovations in Calgary with attention to project scope, materials, timelines, budgets, communication, and construction coordination. We work with commercial property owners to understand what needs to change and organize the work from initial planning through completion.
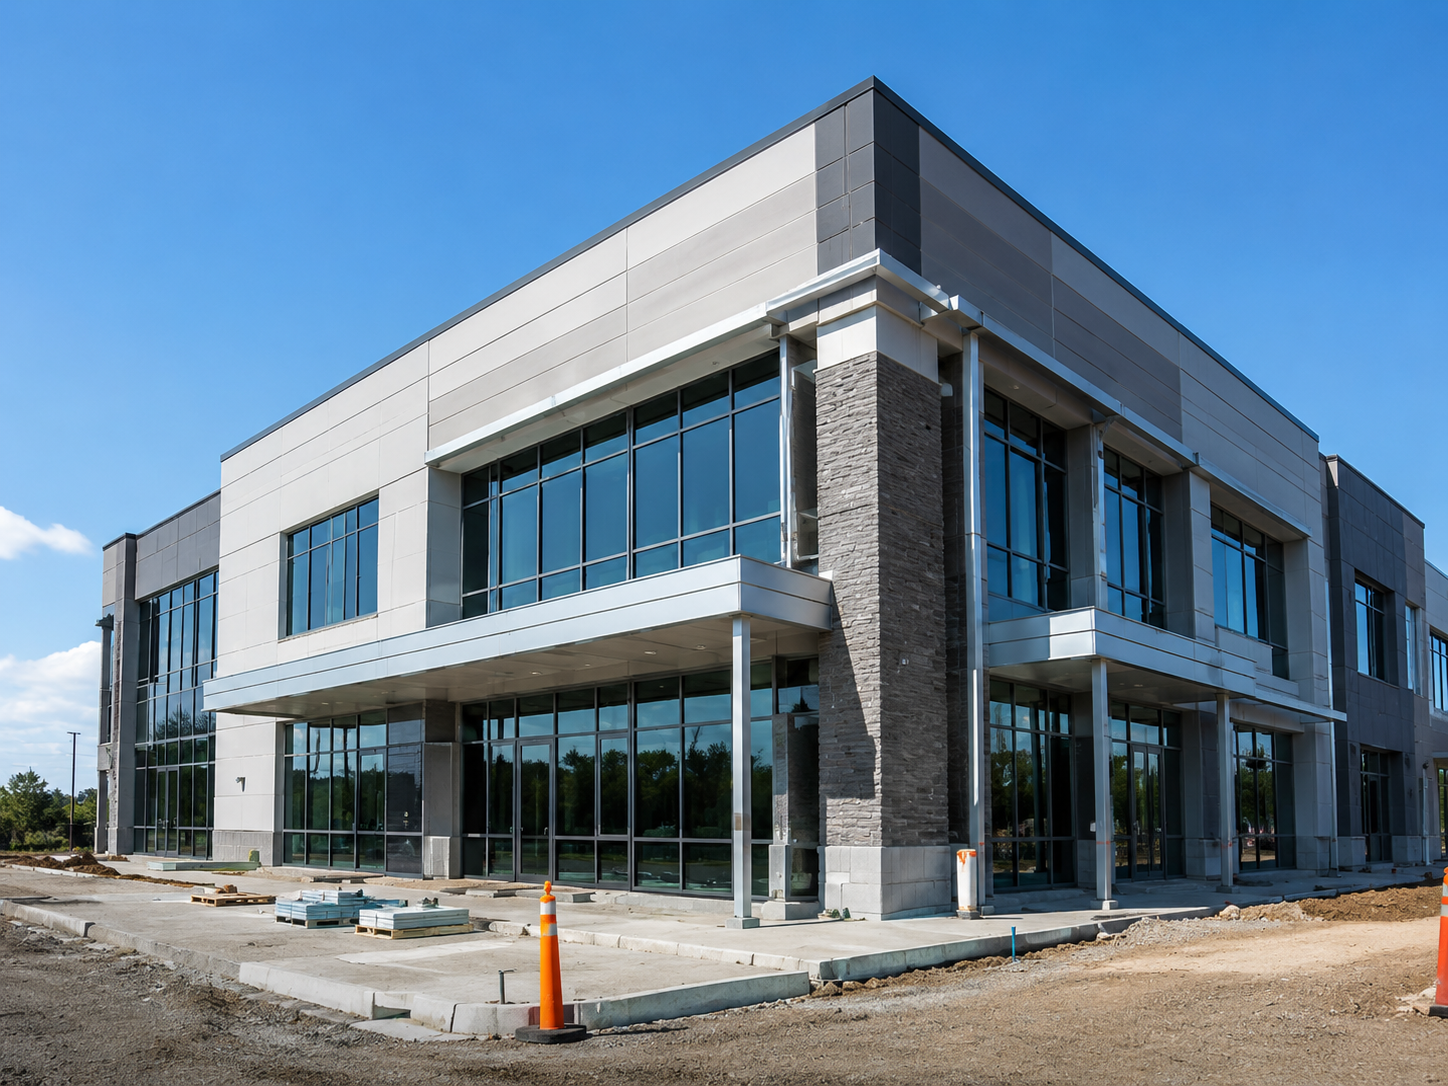
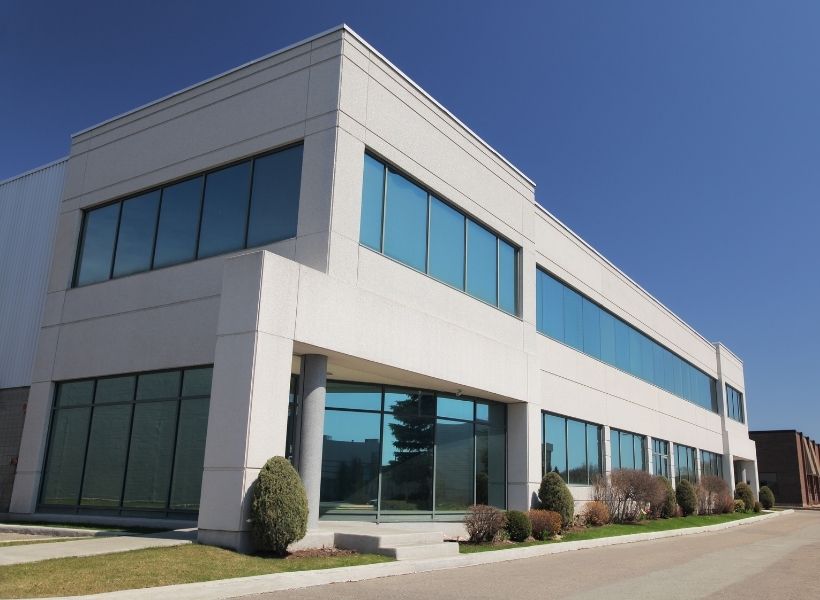
A commercial exterior renovation involves improving, replacing, repairing, or updating selected parts of an existing commercial building’s exterior. The scope can range from targeted improvements to a coordinated renovation involving several exterior components.
Unlike a simple cosmetic update, commercial exterior work may need to consider building use, public access, tenants, business operations, existing materials, weather exposure, and how different exterior components connect.
Depending on the property and confirmed scope, a commercial building exterior renovation may involve areas such as:
Not every commercial project requires all of these elements. The right scope depends on the condition of the building, the issues being addressed, the intended use of the property, and the goals of the owner.
The important first step is understanding which exterior components actually require attention and how changing one area may affect the surrounding building.
Commercial exterior work requires clear planning before construction begins. Property access, building use, materials, scheduling, trades, budgets, and potential disruption all need to be considered as part of the project.
We begin by discussing the commercial property, the areas that need attention, and what the owner wants the renovation to accomplish.
This may involve improving appearance, addressing aging exterior materials, updating entrances, improving functionality, or coordinating several exterior changes into one project.
The initial discussion also helps identify business operations, access requirements, tenant considerations, and other practical factors that may influence construction.
Once the objectives are clear, the project can be assessed in more detail.
Planning may include:
The City of Calgary includes exterior renovations and structural changes among changes to existing commercial buildings that can fall within its commercial building-permit process. Exact permit and trade-permit requirements depend on the proposed work, so they should be reviewed according to the specific project rather than assumed in advance.
Once the scope and required preparations are established, construction moves forward according to the project plan.
Calgary Homes Development Inc. coordinates scheduling, materials, trades, communication, and the different stages of construction while keeping the requirements of the existing commercial property in mind.
Where the business or property remains active, planning should also consider how construction access, staging, and work areas can be coordinated to reduce unnecessary interference with normal operations.
As construction reaches its final stages, attention moves to finishing details and reviewing the completed scope.
The objective is to complete the planned work properly and make sure the different exterior elements have been addressed as part of one coordinated commercial renovation.
For broader commercial construction and renovation requirements, see our Commercial Contractor Calgary service.
Commercial properties vary widely in their layout, use, exterior materials, and construction requirements. Calgary Homes Development Inc. approaches exterior improvements according to the individual building and confirmed project scope rather than applying the same solution to every property.
Siding and cladding influence both the appearance of a commercial property and the way exterior wall areas are finished and protected.
Where siding or cladding forms part of the renovation, planning should consider the existing substrate, surrounding materials, maintenance requirements, durability, visual consistency, and how the new material connects with windows, doors, roof edges, and other exterior components.
Entrances can influence accessibility, everyday movement, security considerations, and the impression visitors receive when approaching a property.
Where windows, doors, or entry areas are included in the project, they should be considered as part of the larger exterior rather than isolated replacements. Surrounding finishes, openings, access, and the relationship between old and new materials all require attention.
Commercial exteriors can contain several types of visible finishes and surfaces.
Renovation may involve updating aging areas, coordinating mismatched materials, improving the overall appearance, or addressing exterior components that no longer suit the intended direction of the property.
Material selection should consider both appearance and practical factors such as maintenance, exposure, compatibility, and expected use.
Some exterior renovation projects may involve work where wall finishes meet roof edges, fascia, soffits, drainage components, or other exterior assemblies.
Where these elements are part of the confirmed project scope, they need to be coordinated carefully with surrounding materials and building conditions.
Exterior renovations may also involve changes intended to improve access, visibility, presentation, or function around a commercial entrance or building frontage.
The exact solution should reflect the type of property, existing construction, business requirements, and intended use.
Commercial construction involves more than completing individual tasks. Owners and property managers also need clear expectations about scope, timing, communication, materials, and how different parts of the project will be coordinated.
Calgary Homes Development Inc. focuses on:
The company takes on a limited number of projects so each client can receive appropriate attention throughout the work.
That approach is particularly important for commercial exterior projects, where access, property operations, multiple trades, and construction sequencing may need to be managed at the same time.
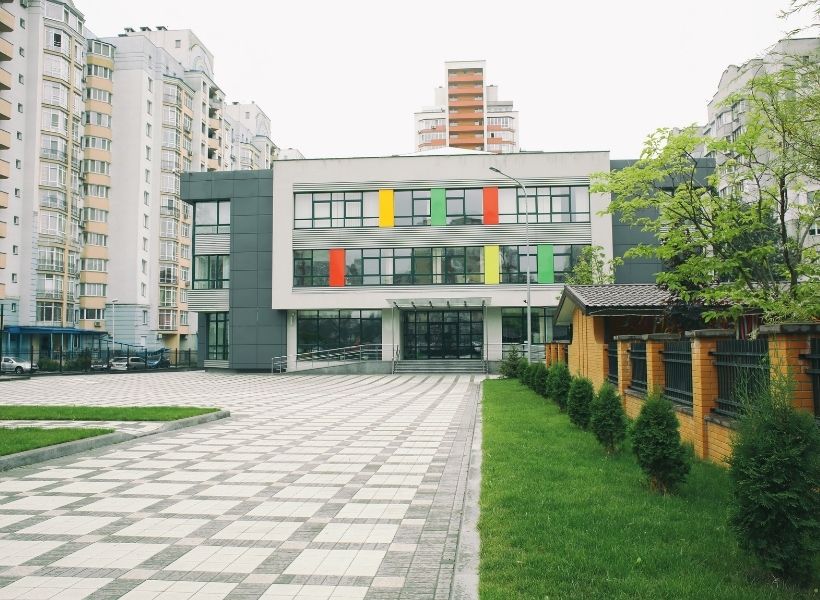
A commercial exterior is part of both the physical building and the way the property presents itself to people using or visiting it.
Renovating the exterior can address existing problems while supporting the long-term function and appearance of the property.
A dated, inconsistent, or visibly worn exterior can affect how a commercial property presents from the street.
Updating selected materials, entrances, finishes, or other exterior details can create a cleaner and more coordinated appearance without requiring every part of the building to be replaced.
Customers, tenants, employees, visitors, and prospective occupants often interact with the exterior before entering the building.
A properly maintained and thoughtfully updated property can support a more professional overall presentation.
Visible wear can be a sign that exterior areas deserve closer attention.
Assessing older finishes and building components allows owners to determine whether maintenance, repair, replacement, or broader renovation should be considered rather than allowing known exterior issues to remain unaddressed.
Exterior components form part of the building's protection from normal environmental exposure.
Where existing materials have deteriorated or connections between exterior elements require attention, a planned renovation can help address those areas using materials and construction methods appropriate to the confirmed project.
Exterior renovation does not need to be purely visual.
Entryways, access areas, doors, transitions, exterior pathways, loading or service-facing areas, and other components may affect how people interact with the property.
Where relevant to the project, exterior improvements can be planned around both appearance and everyday function.
A coordinated commercial exterior renovation can contribute to the condition, functionality, and overall appeal of a building.
Property value and financial return depend on many factors, so an exterior renovation should not be presented as guaranteeing a specific increase in value or return on investment.
Calgary commercial properties are exposed to changing temperatures, snow, hail, moisture, wind, and seasonal weather throughout the year. These conditions make exterior material selection, installation details, maintenance, and existing building condition important considerations during renovation planning.
The goal is not simply to cover an aging exterior with new finishes. A responsible approach starts by reviewing the areas being renovated and understanding why work is needed.
Before selecting new materials, it is useful to understand the condition of the exterior areas included in the project.
Visible deterioration, damaged finishes, aging materials, gaps around exterior components, moisture-related concerns, or other signs of wear may affect how the renovation should be planned.
Where a concern requires specialized structural, engineering, building-envelope, or other professional assessment, the appropriate expertise should be involved rather than making assumptions based only on appearance.
Material choices should consider more than colour and appearance.
Depending on the project, relevant factors can include:
A material that makes sense for one commercial property may not necessarily be the right choice for another.
Commercial building exteriors contain many adjoining elements. Wall finishes meet windows, doors, roof edges, soffits, fascia, drainage components, entrances, and other surfaces.
When several areas are being renovated, these connections need to be considered together. Changing one component without considering adjoining materials can create unnecessary complications later in the project.
Commercial exterior construction can take place around active businesses, tenants, customers, employees, deliveries, or other property users.
Where continued operation is required, the construction plan should consider access, work zones, material staging, scheduling, and communication. The practical goal is to organize the project so required construction can progress while unnecessary disruption is reduced where reasonably possible.
The scope depends on the property and the areas being updated.
A commercial exterior project may involve exterior finishes, siding or cladding, doors, windows, entrances, fascia or soffit areas, drainage-related components, masonry or other exterior surfaces, roofing-related interfaces, and other building improvements where they form part of the confirmed project.
A proper assessment helps determine which components need attention and how they should be coordinated.
Common reasons owners consider renovation include aging or damaged exterior materials, dated finishes, visible deterioration, entrance or access concerns, recurring maintenance issues, or the need to update the overall appearance of the building.
The decision should be based on the actual condition of the property and the owner’s practical objectives rather than appearance alone.
There is no standard timeline that applies to every commercial project.
The schedule can depend on the size of the building, renovation scope, materials, existing conditions, trade coordination, weather, access requirements, permits or approvals, and whether construction needs to be organized around an operating business.
These factors should be considered during project planning before a realistic schedule is established.
In some situations, construction may be coordinated around an operating business, but the feasibility depends on the type and location of the work.
Access, safety, customer movement, employee areas, deliveries, noise, work zones, and construction staging may all affect how the project is organized. Operational requirements should therefore be discussed early in planning.
There is no single material that is appropriate for every building.
Material selection can depend on the existing exterior, exposure, maintenance expectations, durability requirements, design goals, budget, installation conditions, and how new materials connect with the rest of the property.
The selection should be made according to the specific commercial building and renovation scope.
Permit requirements depend on the work being proposed.
The City of Calgary identifies exterior renovations and structural changes among alterations to existing commercial buildings within its commercial permitting information. Other trade permits may also apply depending on the work. The specific requirements should therefore be confirmed during project planning rather than assumed based only on the project name.
Commercial exterior renovation costs vary considerably.
Factors may include:
A project-specific assessment is more useful than applying a generic cost figure to properties with different requirements.
If your commercial building has aging exterior materials, outdated finishes, functional concerns, or areas that no longer support the way the property is used, Calgary Homes Development Inc. can help you plan the next steps.
We can discuss the building, project objectives, scope, materials, timing, budget considerations, and construction requirements before work moves forward.