MULTI-FAMILY RESIDENTIAL CONSTRUCTION

Multi Family Construction Calgary

For multi family construction Calgary property owners need more than a floor plan. Calgary Homes Development Inc. discusses fourplexes, multiplexes, townhomes, and larger multi-unit residential projects with attention to property suitability and building requirements. From site preparation and foundations through structural work, building systems, and interior finishes, our team focuses on coordinated construction. Share your lot information and development goals to discuss scope, budget, and next steps.

Multi-Unit Construction Planning

Quality Construction Work

WCB Insured
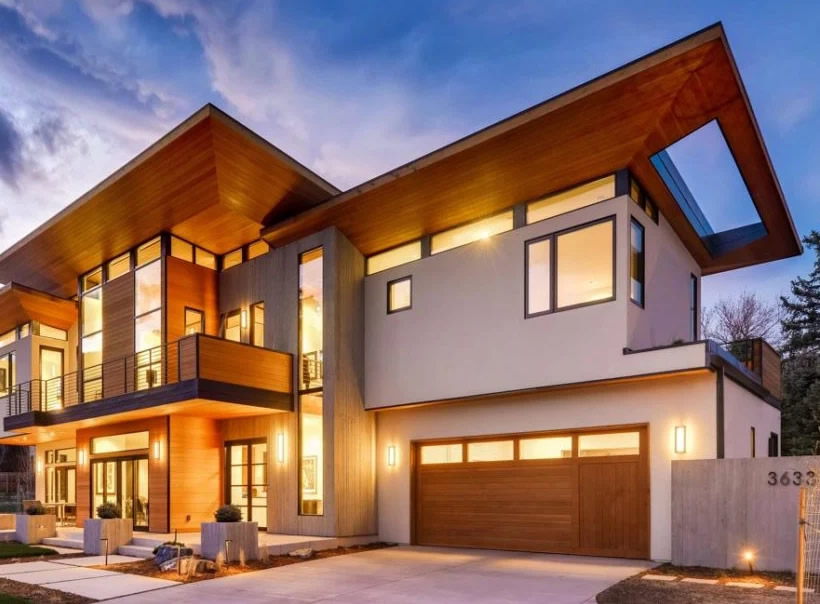
Multi-Family Residential Construction Options

Fourplex Construction

Plan four-residence buildings around property suitability, access, unit layouts, and site services.

Multiplex Construction

Explore multi-unit building arrangements with shared systems, practical circulation, and code needs.

Townhome Construction

Build attached row-style residences with individual entrances, coordinated structures, and finishes.

Larger Multi-Unit Projects

Review low-rise residential buildings requiring detailed designs, services, and approvals.

Multi Family Construction Calgary: From Planning to Building

New multi-family buildings bring several residences together within one coordinated construction project. Calgary Homes Development Inc. provides residential construction services for owners considering fourplexes, multiplexes, townhomes, and larger multi-unit buildings, with work shaped by the property, approved plans, and agreed scope.

Whether you have a vacant lot or are considering an infill redevelopment, early questions include the allowed building type, unit count, setbacks, site access, and available services. These conditions help determine what can be designed, approved, and constructed.

Multi-family projects involve more than repeating the same home layout. Structural systems, utilities, fire separation, shared areas, and finishing require coordinated construction. Our broader residential construction services also address other building needs when your property goals are different.

What's Included in Multi-Family Construction?

Multi family residential construction involves coordinated trades, building systems, and approvals across several homes. Calgary Homes Development Inc. focuses on the agreed work needed to move from initial site conditions through structural construction and interior completion.

Project Scope and Planning

Define proposed unit counts, building requirements, site information, and construction priorities.

Drawings and Consultants

Coordinate architectural plans, structural details, and specialists required for the building.

Permits and Approvals

Account for applicable development, building, trade, and other project-specific approvals.

Demolition and Groundwork

Plan removal of existing structures, excavation, grading, and construction-site access where needed.

Foundations and Concrete

Build the specified foundation system around ground conditions, loads, and drainage needs.

Framing and Structure

Construct floors, walls, roofs, and supporting elements to meet the approved structural design.

Roofing and Building Envelope

Install roofing, exterior cladding, windows, weather barriers, and insulation systems.

Fire and Sound Separation

The address required fire protection, acoustic separation, and safe movement between residential areas.

Plumbing, Electrical and HVAC

Coordinate water, drainage, power, heating, and ventilation installations with qualified trades.

Utility and Site Servicing

Consider service connections, capacity, site drainage, and any required infrastructure upgrades.

Unit and Common-Area Finishes

Complete kitchens, bathrooms, floors, corridors, and shared spaces to the agreed specification.

Inspections and Completion

Coordinate completion checks, deficiencies, required inspections, and occupancy-related handover.

Multi-Family Lot Planning, Unit Layouts and Building Requirements

Planning multi family construction Calgary projects begins with checking what the property can legally support. Current zoning, unit count, access, grading, and available services can affect whether a fourplex, multiplex, townhome row, or larger building is practical.

Zoning and Development Feasibility

Check the property's current land-use district, permitted uses, possible unit count, and whether a redesignation or development permit may be necessary.

Lot Size and Building Configuration

Review setbacks, building height, coverage, grading, available space, and how the proposed fourplex, rowhouse, or multi-unit building fits the site.

Parking, Entrances and Access

Plan vehicle access, parking, walkways, waste collection, entrances, and emergency access according to the building arrangement and applicable requirements.

Unit Layouts and Shared Areas

Consider bedrooms, kitchens, storage, stairs, corridors, private entrances, common spaces, and privacy between residences before fixing floor plans.

Utilities and Building Safety

Assess water and drainage capacity, electrical supply, heating, ventilation, and the fire and sound separation requirements of the proposed building.

Rental or Separate-Sale Plans

Decide whether the residences are intended for long-term rentals or individual ownership, as title arrangements, approvals, and warranty rules may differ.

Clear early planning helps connect the intended building type with construction requirements, estimate assumptions, and decisions that may need professional review.

Multi-Family Construction Costs and Estimates in Calgary

Multi-family construction costs vary with building type, total floor area, design, finishes, site conditions, and required building systems. Published 2026 Calgary hard-construction benchmarks indicate about CAD 255 per square foot for row townhouses with unfinished basements and 365 per square foot for wood-frame condominium buildings up to six storeys.

These are different building categories, not standard prices for every fourplex or multiplex, and they are not Calgary Homes Development quotations.

An estimate also depends on excavation, foundations, fire and sound separation, mechanical systems, water and utility servicing, parking, and material selections. Costs may rise with difficult soil, demolition, constrained access, underground parking, or complex structures.

Land purchase, architectural and engineering services, municipal fees, servicing upgrades, financing, GST, landscaping, and contingency may fall outside a quoted hard-construction rate. Ask what gross floor area is used, which finishes and allowances are included, and how exclusions and changes are handled. Calgary Homes Development Inc. can discuss your proposed site, building configuration, and requirements to help establish a project-specific construction estimate.

Why Choose Calgary Homes Development for Multi-Family Construction?

Choosing among multifamily general contractors calls for more than reviewing finished renderings. Constructing several residences on one site requires attention to structure, shared systems, trade schedules, and finishes. Calgary Homes Development Inc. focuses on workmanship, practical coordination, and communication throughout residential construction.

Quality Construction Work

We focus on the structural, exterior, and finishing details that affect the quality of residential buildings.

Clear Project Communication

Our team helps explain upcoming activities, project decisions, and changes that may affect the agreed scope.

Attention to Building Details

Multiple residences need coordination across shared spaces, building systems, and finishing requirements.

Organized Construction Planning

We help connect construction stages, trade activities, materials, and site access across the project.

Calgary Building Experience

Our local construction background helps us account for Calgary site conditions and building requirements.

Our Multi-Family Construction Process

01

Consultation and Site Review

We discuss your property, proposed building type, unit count, budget priorities, and early feasibility concerns.

02

Scope and Budget Planning

Available plans, site requirements, construction components, and cost allowances help define the proposed project.

03

Design and Permit Review

Applicable drawings, professional input, land-use approvals, and building permits are addressed before relevant work begins.

04

Site Work and Foundations

Demolition where needed, excavation, grading, servicing, and foundation work follow site and design requirements.

05

Building and Interior Work

Structure, building envelope, utilities, mechanical systems, fire separation, and unit finishes progress through coordinated trades.

06

Inspections and Handover

Required inspections, outstanding items, completion documents, and occupancy conditions are reviewed before final handover.

Multi-Family Residential Construction Gallery

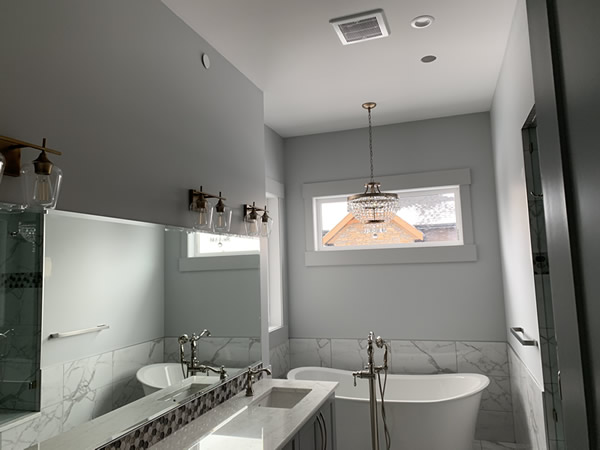
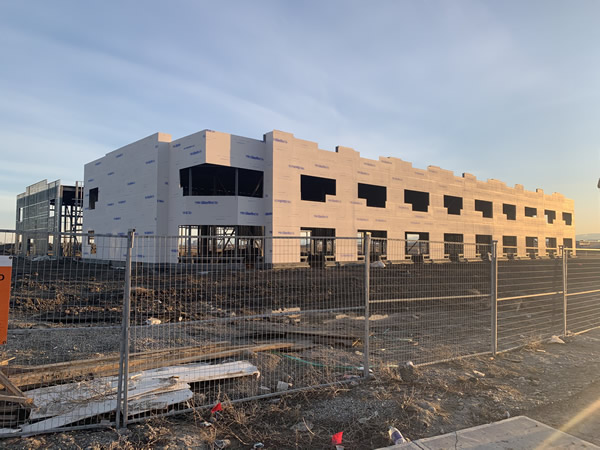
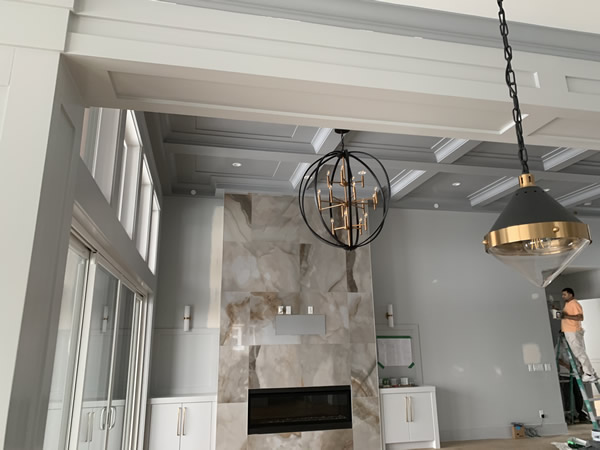
Browse examples of Calgary Homes Development Inc.’s residential construction work, including site preparation, structural work, exterior building, and interior finishes. These photographs help illustrate activities relevant to multifamily housing construction, while each development’s final scope depends on its approved design.

Explore more work in our residential construction gallery.

Residential Site Planning
Foundation Construction
Structural Framing
Building Envelope Work
Interior Construction

Finished Living Spaces

WCB

INSURED

Safety-Focused Residential Construction

WCB Insured Multi-Family Construction Contractor

Calgary Homes Development Inc. is WCB insured and follows safety-focused construction practices. Multi-unit projects can involve excavation equipment, elevated structural work, service installations, and several trades on the same site. Organized access, safe work practices, and coordination matter while construction progresses.

Our team considers site organization and trade scheduling throughout the construction activities included in the agreed project scope.

Multi-Family Construction Across Calgary

Our multi family construction Calgary enquiries can involve established neighbourhoods, infill properties, and newer residential areas. Building permission is property-specific: land-use designation, lot characteristics, access, and servicing affect the residential configurations that may be considered.

Share your address or preferred area so we can discuss site considerations and the next steps for your project.

Service Areas

Aspen Woods

Mount Royal

Elbow Park

Altadore

Kensington

Inglewood

Mahogany

Seton

Downtown Calgary

Beltline

Northeast Calgary

Southeast Calgary

Multi-Family Construction FAQs

The number and type of homes allowed depend on your property’s current land-use district, setbacks, height, lot coverage, access, and servicing. Calgary’s citywide rezoning repeal took effect on August 4, 2026, so earlier assumptions may not apply. Check the specific property before committing to a unit count or purchasing land.

Projects may include fourplexes, attached row townhomes, larger multiplexes, or low-rise residential buildings. The correct building configuration depends on the lot and applicable planning rules. Different structures can involve different fire protection, engineering, accessibility, servicing, and permit requirements, so unit count alone does not determine the full scope.

Budgeting depends on building type, gross construction area, site conditions, and specifications. Published 2026 Calgary hard-cost benchmarks vary considerably between row townhouses and wood-frame multi-unit buildings. Those figures do not include every land, consulting, permit, servicing, financing, or contingency expense. A project-specific estimate should explain its measurement basis, inclusions, and exclusions.

Multi-family developments may need land-use redesignation, a development permit, building permits, trade permits, and inspections. Depending on the structure, architectural and engineering professionals or a coordinating registered professional may be required. Alberta builder licence requirements also differ by project type. The approved building form and City of Calgary review determine what applies.

Design, municipal review, consultant coordination, site preparation, actual building work, and inspections all affect scheduling. A fourplex and a larger multi-unit building should not be assigned the same standard timeline. Weather, servicing upgrades, material lead times, and design changes can also alter the schedule. A realistic project sequence follows the approved scope.

Multiple residences may require larger or separate water, sanitary, electrical, and mechanical services, depending on the design and utility-provider requirements. Stairs, corridors, entrances, waste areas, and parking must also fit the building plan. Fire and sound separation and other safety measures are determined by the applicable building-code requirements for that project.

Rental or separate-sale plans should be considered before final design. Individual sales may require suitable land-title, subdivision, or condominium arrangements, which are separate from simply constructing multiple entrances. Legal ownership structure, municipal approvals, warranty treatment, and future management of shared spaces can affect which arrangement is practical for the property.

Alberta generally requires new-home warranty protection, subject to applicable exemptions and authorizations. Some qualifying purpose-built multi-family rental projects can obtain a rental-use designation instead. The designation normally involves holding the property for rental use under one title for at least ten years, with restrictions on sale or subdivision. Eligibility must be established for the project.

CMHC MLI Select may be relevant to eligible rental developments with at least five units, provided other financing, affordability, energy-efficiency, or accessibility criteria are met. It is not automatic financing, and a four-unit project does not meet the standard five-unit threshold. Financing eligibility and applications should be discussed with a qualified lender or advisor.

When comparing multi family construction Calgary options, provide the property address or intended area, proposed building type, approximate unit count, available plans, overall floor area, finish expectations, and budget priorities. Tell us whether the property is owned and whether demolition or major servicing may be needed. These details support a more useful initial construction discussion.

Get a Multi-Family Construction Quote in Calgary

Planning a fourplex, multiplex, townhome development, or larger residential building in Calgary? Tell Calgary Homes Development Inc. about your property, intended unit count, available drawings, and budget priorities. Contact our team to discuss the proposed construction scope, site considerations, and the next steps toward a project-specific estimate.

403-903-7212

info@calgaryhomesdevelopment.com