SINGLE-FAMILY HOME CONSTRUCTION

Single Family Home Builders Calgary

The single family home builders Calgary homeowners choose should explain what happens between owning a lot and moving into a finished house. Calgary Homes Development Inc. provides detached new-home construction, including site preparation, foundations, framing, building systems, and interior finishing. Whether you already own land or are exploring a potential property, our team can discuss your desired home, budget considerations, and the steps needed to turn your plans into a buildable project.

Custom Home Planning

Quality Construction Work

WCB Insured
Single-Family Construction With Careful Planning

Calgary-Based Home Building

Work with a local construction team familiar with Calgary neighbourhoods, property needs, and building priorities.

Organized Construction Planning

Clear project planning helps connect your design, budget, trade schedules, and important construction decisions.

Quality Construction Work

From foundation work to interior finishes, our team focuses on careful workmanship and lasting construction quality.

WCB Insured

Calgary Homes Development Inc. is WCB insured and follows safety-focused construction practices.

Single Family Home Builders Calgary: From Lot to Home

Building a detached house starts with understanding the property. Calgary Homes Development Inc. supports single family new construction on residential lots, including custom layouts shaped by your household’s needs, site conditions, and construction goals. We help bring the different building stages together through organized planning and project coordination.

Already have a lot or architectural drawings? Our team can review the available information, discuss the intended home size, basement and garage options, and identify site or approval considerations before construction begins. Even when land has not been purchased, understanding the proposed location and budget can help guide early planning decisions.

From excavation and foundation work to framing, roofing, building systems, and interior finishes, we coordinate the work involved in constructing a complete new home. Our broader residential construction services also cover other residential building needs when your development plans extend beyond a detached house.

What's Included in Single-Family Home Construction?

Building a new single-family house involves coordinated trades, materials, approvals, and construction stages. Calgary Homes Development Inc. helps organize the agreed building scope so the essential components work together, from preparing the site to completing the interior.

Project Scope and Site Planning

We review the proposed house size, property conditions, construction priorities, and key requirements before work is scheduled.

Design and Building Drawings

Floor plans, elevations, structural details, and technical drawings establish the design and support required approvals.

Permits and Construction Approvals

Applicable Calgary building approvals, permit applications, inspections, and trade requirements are considered during construction planning.

Excavation and Site Preparation

Site clearing, excavation, grading, and groundwork are planned around property conditions and the approved building design.

Concrete and Foundation Work

Foundation construction considers soil conditions, structural requirements, drainage, and the selected basement or slab design.

Framing and Structural Work

Walls, floors, and roof framing create the home's structure according to approved plans and applicable building requirements.

Roofing and Exterior Finishes

Roofing, siding, windows, and exterior doors help protect the structure against Calgary's changing weather conditions.

Plumbing, Electrical, and HVAC

Water lines, drainage, electrical wiring, heating, and ventilation systems are coordinated with the appropriate qualified trades.

Insulation and Interior Walls

Insulation, air sealing, drywall, and interior wall preparation support energy performance, comfort, and finishing requirements.

Kitchen and Bathroom Installation

Cabinetry, countertops, plumbing fixtures, and kitchen and bathroom finishes are installed according to the selected design.

Flooring, Painting, and Trim

Flooring, painting, interior doors, trim, and finishing details complete the home's interior according to project selections.

Final Inspections and Walkthrough

Required completion checks, outstanding work, and final walkthrough details are reviewed before handover and occupancy.

Planning Your Lot, Layout, and New Home Design

When considering the single family home builders Calgary offers, start with the property itself. Lot shape, access, land-use rules, drainage, and servicing can influence the home you can build. Good planning connects these site requirements with the layout, features, and finishes you want.

Lot Dimensions and Setbacks

Lot width, shape, land-use district, building setbacks, and height restrictions affect the available building area, garage placement, yard space, and overall house design.

Site Access, Grading, and Servicing

Soil conditions, slope, drainage, construction access, and existing utility connections should be considered because they may affect excavation, site preparation, construction costs, and scheduling.

Floor Plans and Living Space

Plan the number of bedrooms, kitchen layout, living areas, storage, stair locations, and natural light to create a practical home that supports everyday family needs.

Basement, Garage, and Additional Features

Finished basements, attached or detached garages, and potential secondary suites require design planning. Their feasibility depends on the property, applicable permits, and agreed construction scope.

Exterior Materials and Energy Performance

Roofing, siding, windows, insulation, ventilation, and heating systems should suit the building design, local weather conditions, and desired energy performance.

Interior Finishes and Material Selections

Flooring, cabinetry, countertops, bathrooms, lighting, and appliances should be selected with consideration for the construction budget, material availability, maintenance, and installation requirements.

Reviewing these decisions early can help identify limitations, clarify priorities, and reduce unnecessary changes once construction is underway.

Cost to Build a Single Family Home in Calgary

The cost to build a single family home depends on more than its square footage. For initial budget planning, custom-home construction in Calgary is often estimated at approximately CAD 450+ per square foot, while complex designs and luxury finishes can cost more. This is a broad planning reference, not a fixed construction rate or a Calgary Homes Development quotation.

The actual budget depends on home size, layout, foundation design, structural complexity, roofing, exterior materials, mechanical systems, and interior selections. Lot conditions also matter. Excavation, drainage, difficult site access, soil conditions, demolition where applicable, and utility servicing can increase the total cost.

A construction estimate should make clear what is included and what may be additional. Architectural drawings, engineering, permit fees, utility connections, finished basements, garages, driveways, landscaping, appliances, GST, and contingency may be treated differently depending on the project and agreement.

Calgary Homes Development Inc. can review your proposed house, property information, and construction requirements to discuss a project-specific estimate. Final pricing depends on the agreed scope, drawings, site conditions, material selections, and applicable construction requirements.

Why Choose Calgary Homes Development for Your New Home?

Building a new house requires careful coordination between planning, structural work, building systems, and finishing. Every decision can affect the budget, construction schedule, and finished home. Calgary Homes Development Inc. focuses on quality workmanship, organized project management, and clear communication to help homeowners move through construction with a practical plan.

Built With Quality Craftsmanship

We pay attention to structural construction, materials, and finishing details that influence your home's quality and long-term performance.

Clear Communication at Every Stage

Our team helps you understand project progress, upcoming decisions, and how changes may affect the construction plan.

Detail-Focused Construction Work

From foundations and framing to interior finishes, careful work helps each construction stage connect with the next.

Organized Project Management

We help coordinate planning, trades, materials, and scheduling so construction activities follow an organized sequence throughout the build.

Local Calgary Building Experience

Our Calgary construction experience helps us consider local property conditions, seasonal challenges, site access, and municipal building requirements.

Our Single-Family Home Construction Process

01

Consultation and Lot Review

We discuss your property, desired house size, design ideas, budget expectations, and site factors that may affect construction.

02

Scope and Construction Estimate

Our team reviews the project requirements, available drawings, intended materials, and site information to prepare a construction estimate.

03

Design, Planning, and Permits

Drawings, technical requirements, materials, scheduling, and applicable permit approvals are addressed before the relevant construction work proceeds.

04

Site Preparation and Foundation

Excavation, grading, site access, and foundation construction are organized according to the approved design and property conditions.

05

Building and Interior Finishing

Framing, roofing, building services, insulation, and interior finishing progress through coordinated trades and applicable construction inspections.

06

Final Walkthrough and Handover

We review the completed scope and remaining items, with occupancy depending on the required final inspections and approvals.

Single-Family Home Construction Gallery

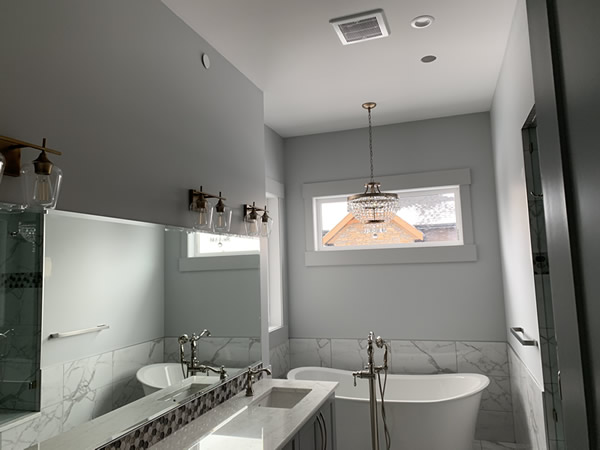
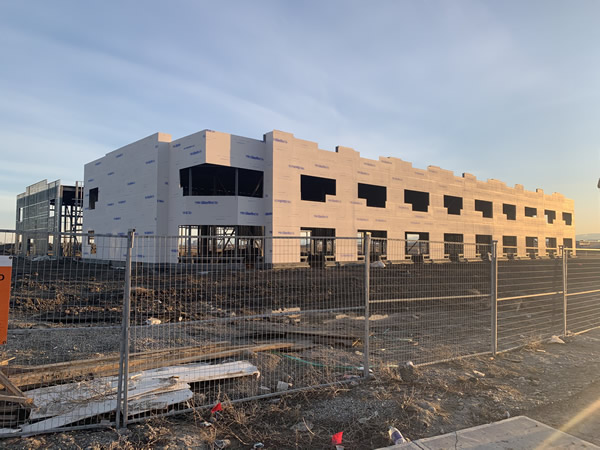
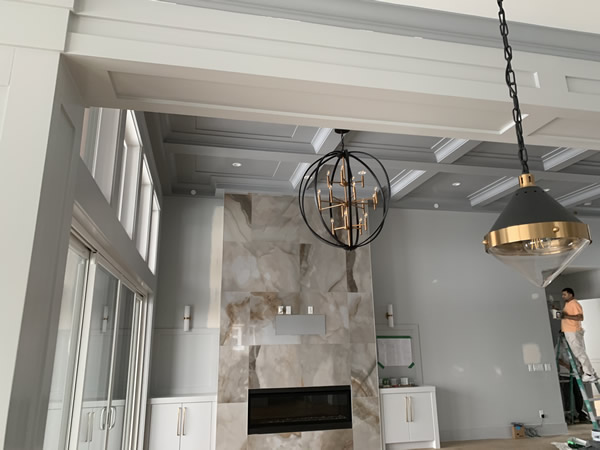
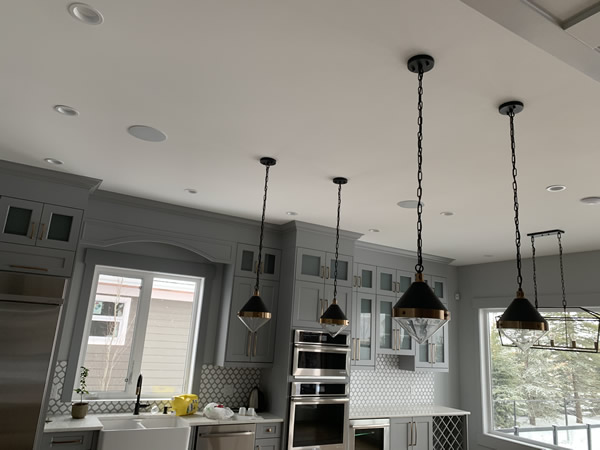
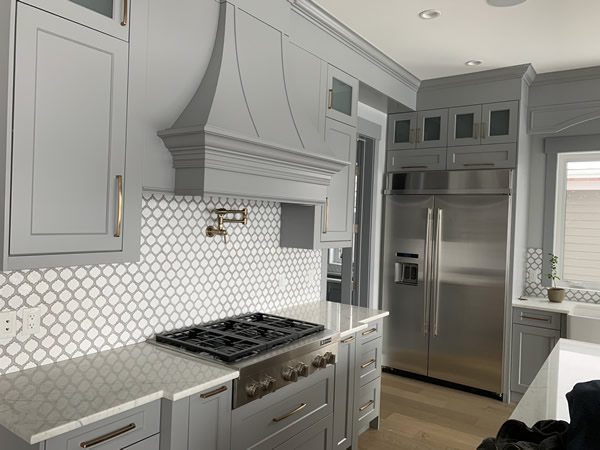
Explore residential construction work and project details from Calgary Homes Development Inc. Our work includes new-home construction, exterior building work, and interior finishing. You can also explore the Lakes of Muirfield new-home project, currently presented as an upcoming development, to view its home concept and floor plans.

Custom Home Construction
New Residential Build
Home Framing and Structure
Interior Finishing
Exterior Residential Work

Lakes of Muirfield Design

You can also explore the Lakes of Muirfield new-home project, currently presented as an upcoming development, to view its home concept and floor plans.

WCB

INSURED

Safety-Focused New Home Construction

WCB Insured Single-Family Home Contractor

Calgary Homes Development Inc. is WCB insured and follows safety-focused construction practices. New-home projects involve heavy equipment, active worksites, building materials, and multiple trades. Organized site access, responsible work procedures, and communication matter while foundations, structures, building systems, and interior finishes are being completed.

Our team coordinates construction around the agreed project scope, with attention to site organization, trade scheduling, and safe working practices.

Single-Family Home Construction Across Calgary

Calgary Homes Development Inc. is one of the single family home builders Calgary property owners can contact to discuss new detached houses. We review projects across the city and nearby communities based on lot conditions, site access, construction scope, and scheduling. This includes established neighbourhoods and newer residential areas where applicable.

Share your property location and home plans so our team can discuss relevant site considerations and practical next steps.

Aspen Woods

Mount Royal

Elbow Park

Altadore

Kensington

Inglewood

Mahogany

Seton

Downtown Calgary

Beltline

Northeast Calgary

Southeast Calgary

Single-Family Home Construction FAQs

Yes. Calgary Homes Development Inc. works on new residential construction projects, including detached homes built from the ground up. The starting point is reviewing your property, intended home size, available drawings, and construction goals. Lot conditions, applicable development rules, and the proposed design help determine the next construction steps.

There is no single construction price that applies to every new house. Home size, foundation type, structural complexity, site access, utility connections, and finish selections affect the budget. Land purchase, design fees, permits, landscaping, taxes, and other expenses may also need consideration depending on what the estimate includes.

No. You can contact Calgary Homes Development Inc. to discuss your intended home and construction budget before purchasing a property. However, any lot being considered should be evaluated for land-use requirements, building setbacks, site access, servicing, and other limitations before the design or construction budget is finalized.

Not necessarily. Lot dimensions, land-use rules, building height, setbacks, lot coverage, grading, access, and utility availability can affect what is permitted. Infill properties may also involve demolition or additional approvals. Property-specific requirements should be reviewed before committing to a design, particularly when purchasing land for a new house.

For general planning, custom-home projects in Calgary are often discussed within approximately 8–16 months from design to possession, although individual projects may take less or considerably longer. Actual schedules depend on design complexity, permit approvals, site conditions, weather, trade availability, and material selections. A project-specific timeline is established as the scope becomes clearer.

New single-detached homes require a building permit through Calgary’s Single Construction Permit process, which incorporates applicable trade permits. A development permit or separate approvals may also be required depending on the property, design, and additional structures. Construction inspections must be completed, and permission to occupy is required before the finished home can be legally occupied.

Existing architectural plans can be reviewed against the lot, construction requirements, and intended scope. Home layouts may also be planned around room sizes, basement options, garage requirements, storage, and preferred finishes. Changes remain subject to structural feasibility, applicable approvals, design responsibilities, and any additional costs identified during planning.

Depending on the agreement, items such as land purchase, demolition, unusual ground conditions, utility upgrades, architectural or engineering fees, municipal charges, basement finishing, garages, landscaping, driveways, appliances, and taxes may be additional. Some estimates include allowances for selected items. Reviewing the written inclusions and exclusions is essential when comparing construction proposals.

Under Alberta’s New Home Buyer Protection Act, most newly constructed homes require warranty coverage unless an applicable authorization or exemption applies. Minimum protection generally includes one year for labour and materials, two years for delivery and distribution systems, five years for the building envelope, and ten years for major structural components. The applicable warranty registration and coverage documents should be reviewed for the specific home.

When comparing the single family home builders Calgary has available, prepare your lot address or preferred area, available drawings, approximate house size, basement and garage plans, desired finish level, budget, and target construction timing. These details help define the intended work and support a more useful initial estimate discussion.

Get a Single-Family Home Construction Quote in Calgary

Planning a new detached home in Calgary? Tell Calgary Homes Development Inc. where you want to build, whether you already own the lot, and what you have in mind for the layout, basement, garage, and finishes. Contact our team to discuss your project requirements, review the next steps, and request a construction estimate.

403-903-7212

info@calgaryhomesdevelopment.com